Overview
Measure a room's length, width, perimeter and wall dimensions for flooring, painting and renovation planning.
Objective
Use the correct measurements, units and method to produce an accurate, clearly labelled result.
What You Need
- Tape measure or laser measure
- Paper and pencil
- Calculator
- A simple room sketch
Before You Start
Write down the value or dimensions you have, including their units. Decide exactly what unit or result you need before calculating. Keeping the units visible makes errors much easier to spot.
How to Do It
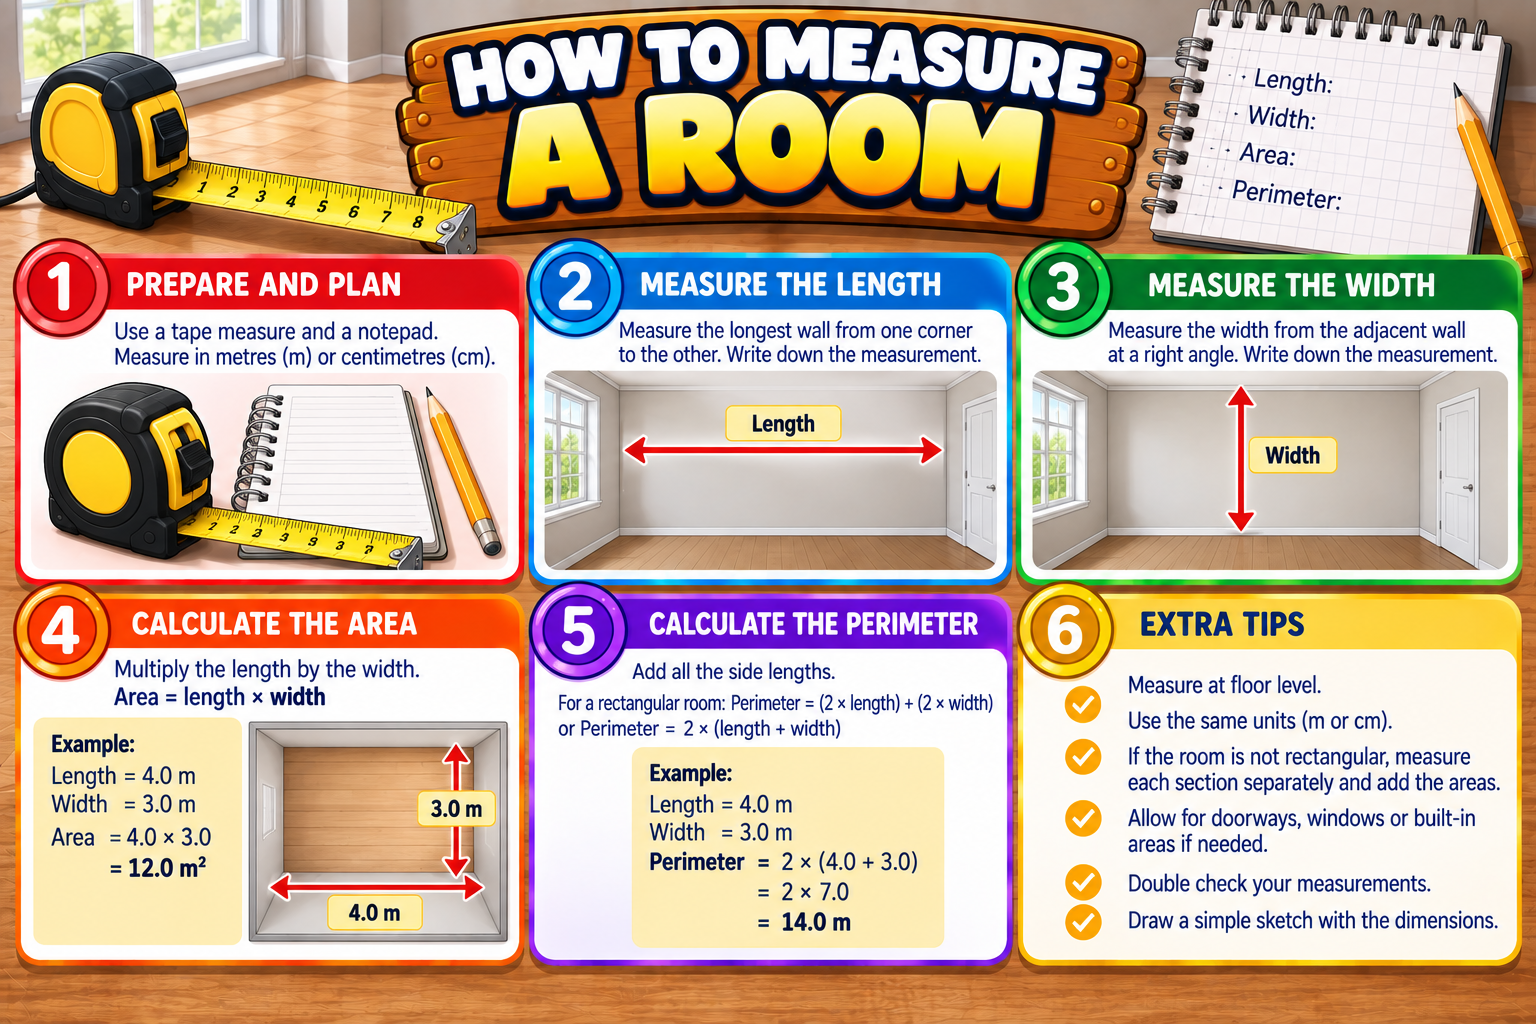
- Sketch the room from above.
- Measure each wall and record it immediately.
- Measure the room length and width at suitable points.
- Note doors, windows and fixed features.
- Recheck important dimensions before calculating quantities.
Worked Example
A rectangular room measuring 4.2 m by 3.5 m has floor area 4.2 × 3.5 = 14.7 m².
Useful Tips
- Measure twice before buying materials.
- Record units on every dimension.
- Irregular rooms can be divided into smaller rectangles.
Common Mistakes
- Relying on memory instead of writing measurements down.
- Ignoring alcoves or projections.
- Mixing millimetres, centimetres and metres.
Important Notes
Conversion factors and measurement standards can vary by country or context. When accuracy matters, confirm the standard being used and keep enough decimal places until the final answer.
FAQ
When should I round the answer?
Keep the full value during the calculation and round at the end to a level of precision suitable for the task.
Why should I always write the units?
The unit tells you what the number represents and helps reveal mistakes when converting or calculating.